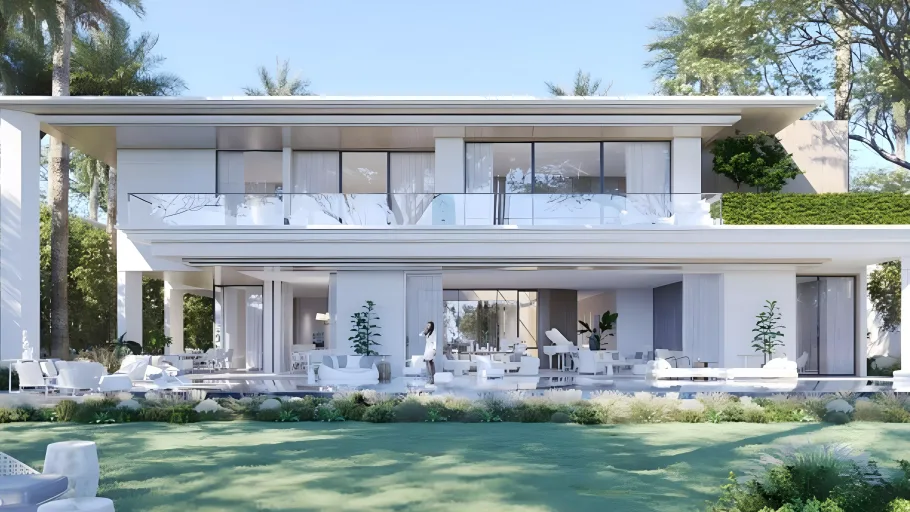
Edra Villas
About the project
Location & Connectivity Nestled within the Eden Hills enclave of Mohammed Bin Rashid City, Edra Villas enjoys a tranquil setting while staying seamlessly linked to Dubai’s key districts. Direct access to Emirates Road (E‑611) means a short two‑minute drive to the main arterial network, placing Dubai South, Arabian Ranches and Dubai Hills Estate within a 10‑20 minute reach. Iconic destinations such as Mall of the Emirates, Downtown Dubai and Dubai International Airport are all comfortably reachable within half an hour, while nearby Dubai Hills Golf Club, Mall and Park are just a few minutes away. This strategic position blends peaceful neighbourhood living with effortless city access.
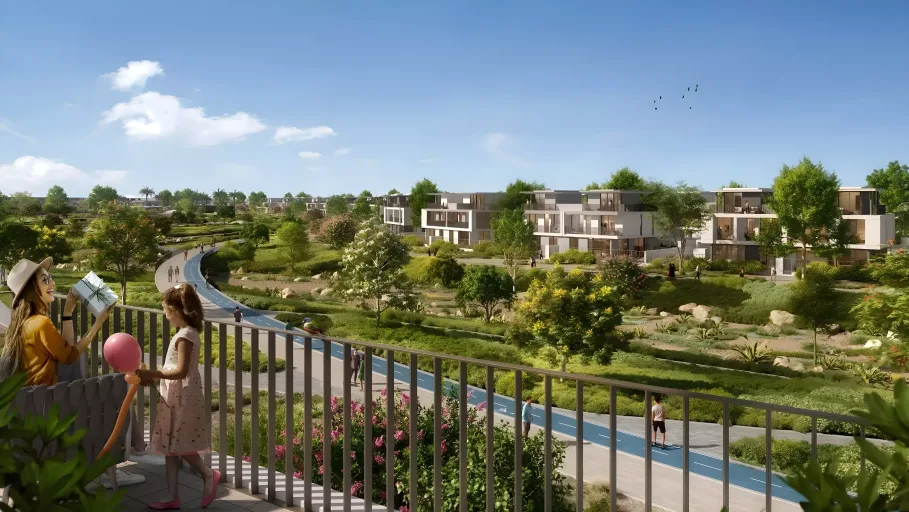
The Residences Edra Villas presents a collection of ultra‑spacious six‑bedroom homes designed for families who cherish privacy and generous living spaces. Each villa is set over multiple levels, offering private terraces and landscaped gardens that extend the interior ambience outdoors. The development’s low‑density layout ensures ample breathing room, fostering an atmosphere of calm and exclusivity.
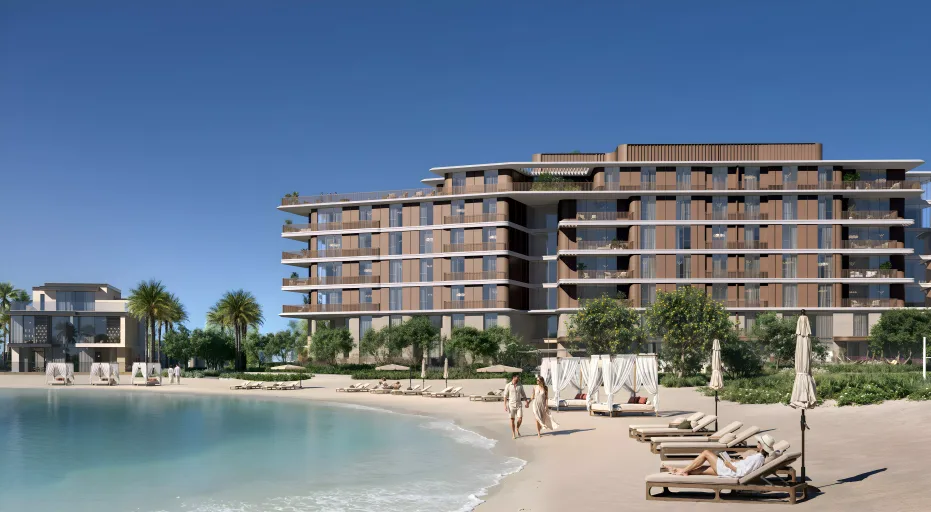
Design & Interiors The architectural language of Edra Villas is contemporary yet warm, featuring clean lines, expansive glazing and thoughtful indoor‑outdoor flow. Large windows invite natural light to cascade through the interiors, while the private garden spaces create seamless transitions between living rooms and the surrounding greenery. High‑quality finishes and a restrained colour palette deliver an elegant backdrop for personalised décor.
Layouts & Space - Six bedrooms, each with en‑suite facilities, providing privacy for every family member. - Approximately 25,110 sq ft of total built‑up area, allowing flexible room configurations. - Open‑plan living and dining zones that cater to both intimate family moments and larger gatherings. - Dedicated service areas and ample storage throughout the villa. The generous floor plan is crafted to accommodate a dynamic lifestyle, from daily routines to entertaining guests.
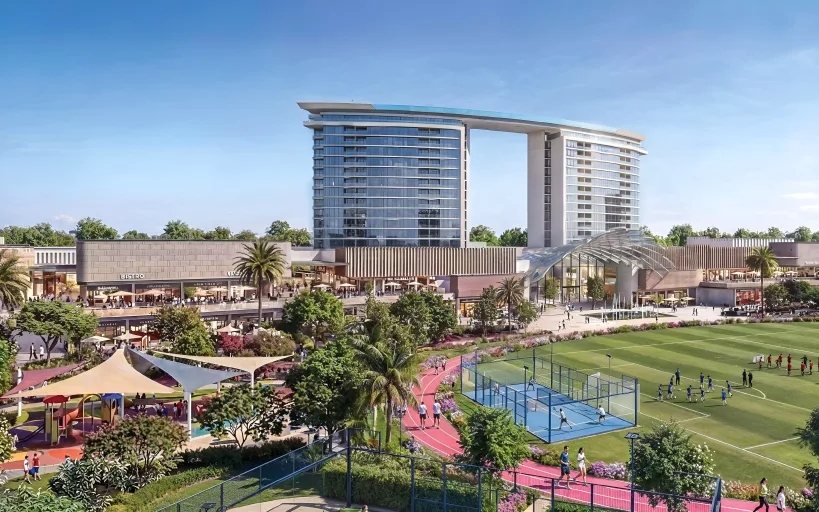
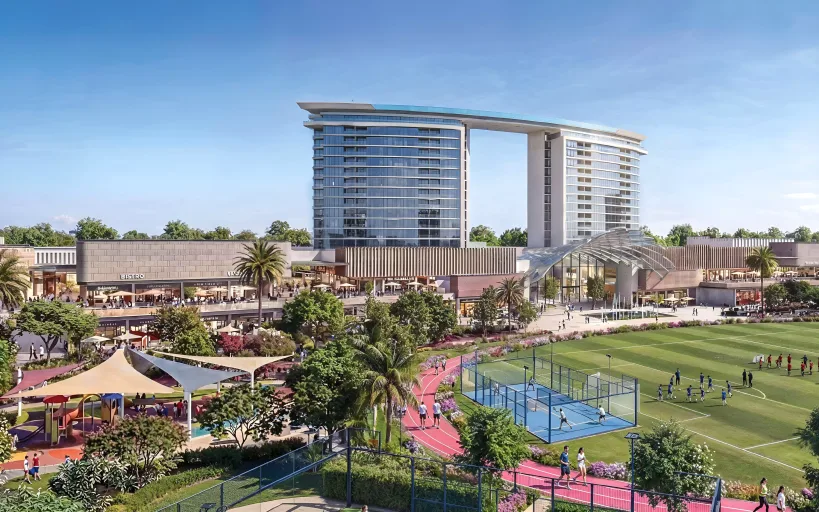
Community & Lifestyle Living in Edra Villas means becoming part of The Heights Country Club & Wellness master community, a wellness‑focused neighbourhood characterised by lush green corridors, nature trails and a low‑rise environment. Residents benefit from a family‑friendly atmosphere, with dedicated children’s play zones, communal barbecue spots and a range of retail and dining outlets that foster social interaction without leaving the community.
Wellness & Leisure Amenities - Indoor swimming pool for year‑round recreation. - Infinity pool offering panoramic views of the landscaped surroundings. - State‑of‑the‑art gymnasium equipped for varied fitness regimes. - Children’s play area designed for safety and enjoyment. - Barbecue and picnic areas for outdoor gatherings. - Additional facilities such as landscaped gardens, CCTV security, and on‑site restaurants enhance everyday convenience and peace of mind.
Payment Plan & Handover The project follows a flexible 10/40/50 payment schedule, allowing buyers to secure their villa with a modest initial deposit, followed by staged payments aligned with construction milestones. Completion and handover are slated for 2028, with the starting price positioned at AED 80 million, reflecting the premium nature of the development.
Investment Outlook Edra Villas sits within a rapidly evolving corridor along Emirates Road, an area attracting sustained infrastructure investment and growing demand for high‑end villa living. The combination of a reputable developer, H&H Development, and a master‑planned community centred on wellness and spacious living underpins strong long‑term capital appreciation potential. Whether as a primary residence or a strategic asset, the villas offer a compelling blend of lifestyle quality and investment resilience.
At a glance
- Developer
- H&H Development
- Community
- Eden Hills
- Property type
- Villa
- Bedrooms
- 6 Bedrooms
- Handover
- 2028
- Starting price
- AED 80M
- Government fee
- 4%
Project timeline
- Project announcement—
- Construction—
- Expected completion2028
Payment plan
- 10%Down PaymentAt sales launch
- 40%During Construction
- 50%On Handover
Schedule a meeting
Floor plans
Amenities
- Barbecue Area
- Infinity Pool
- Indoor swimming pool
- Gymnasium
- Children's Play Area
Location
Approximate location — exact address shared on request.